875 Starboard Reach, Lexington, NC 27292
- $2,999,999
- 6
- BD
- 11
- BA
- 9,884
- SqFt




- List Price
- $2,999,999
- Price Change
- ▼ $250,001 1777666654
- MLS#
- 1205187
- Status
- ACTIVE
- Type
- Single Family Residential
- Subtype
- Stick/Site Built
- Bedrooms
- 6
- Bathrooms
- 11
- Full-baths
- 7
- Half-baths
- 4
- Living Area
- 9,884
- Lot Size
- 128,066
- Neighborhood
- Yachtsmans Point
- Garage Spaces
- 6
Property Description
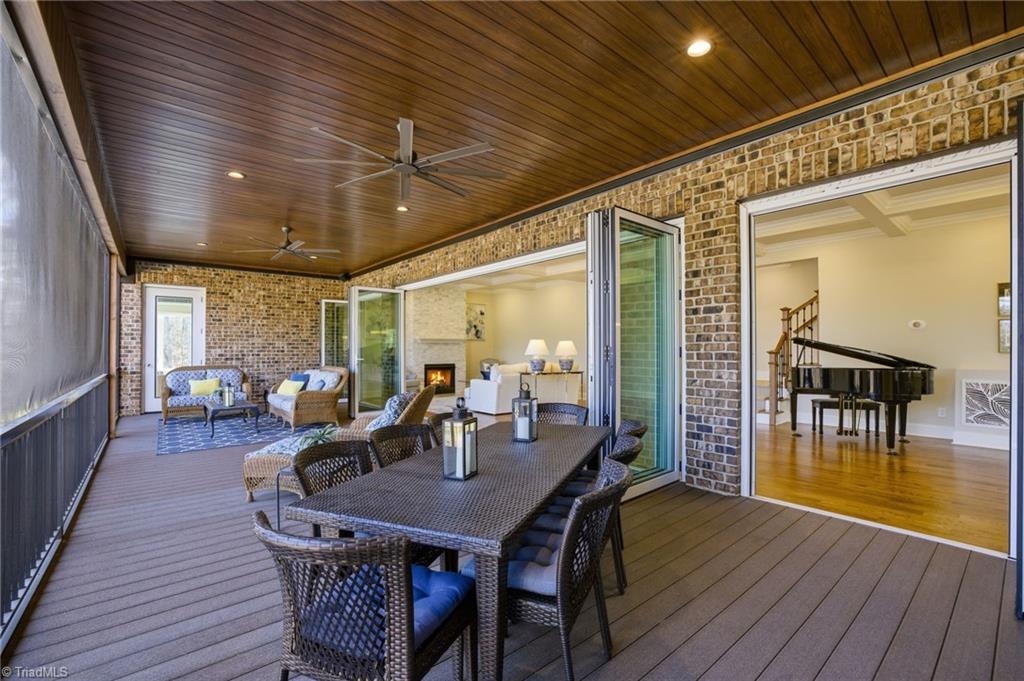
Where privacy, scale & waterfront living come together on High Rock Lake! Set on nearly 3 acres with 250+ ft of shoreline in Yachtsman’s Point, this custom estate pairs exceptional privacy with sweeping views of NC’s second-largest lake. Walls of glass open to a screened veranda, heated saltwater pool & spa, outdoor kitchen, screened grilling deck & multiple terraces for seamless indoor-outdoor living. Over 10,000 SF offers remarkable flexibility, including a main-level primary suite & private second living quarters with its own kitchen, laundry, bedroom & bath. The walk-out lower level adds another kitchen plus media, recreation, fitness & guest spaces. Outside, a two-slip dock with boat lift puts lake days just steps from home, while expansive usable grounds offer rare room to gather, play & unwind. A gated drive, 6-car + golf cart garage, solar, generator & whole-property WiFi complete an extraordinary waterfront retreat designed for entertaining, hosting & everyday lake living!
/u.realgeeks.media/leonardcraverrealty/LCR_logo[1].jpg)
Additional Information
- Acres
- 2.94
- Appliances
- Indoor Grill, Oven, Built-In Range, Dishwasher, Disposal, Double Oven, Gas Cooktop, Ice Maker, Range Hood, Gas Water Heater, Tankless Water Heater
- Built Information
- Existing
- Cooling Type
- Central Air, Zoned, Multi Units
- Energy
- Generator, Insulated Windows
- Exterior Features
- Lighting, Sprinkler System
- Fenced
- Yes
- Fencing
- Fenced
- Fireplaces
- 2
- Flooring
- Carpet, Tile, Vinyl, Wood
- Garage Description
- Attached Garage, Side Load Garage
- Heating
- Fireplace(s), Zoned, Multiple Systems, Radiant Floor, Natural Gas
- Heating Fuel
- Natural Gas
- Home Owners Assoc
- Yes
- Hoa Fee Amount
- $1080
- Interior Features
- Guest Quarters, Ceiling Fan(s), Dead Bolt(s), Soaking Tub, In-Law Floorplan, Kitchen Island, Pantry, Separate Shower
- Land Description
- Partially Wooded, Sloped
- Living Area
- 9,884
- Lot Description
- Partially Wooded, Sloped
- Lot Size
- 128,066
- Parking
- Driveway, Garage, Paved, Garage Door Opener, Attached, Garage Faces Side
- Sewer
- Septic Tank
- Show Street Address
- Yes
- Subdivision
- Yachtsmans Point
- Water
- Public
- Water Heater
- Gas, Tankless
- Year Built
- 2021
Mortgage Calculator
Listing courtesy of Ivester Jackson Distinctive Properties. Contact: Lori Ivester Jackson, Lori@ivesterjackson.com