118 Avondale Drive, Lexington, NC 27295
- $250,000
- 3
- BD
- 2
- BA
- 1,919
- SqFt




- List Price
- $250,000
- Price Change
- ▼ $24,900 1786743612
- MLS#
- 1229846
- Status
- ACTIVE
- Type
- Single Family Residential
- Subtype
- Stick/Site Built
- Bedrooms
- 3
- Bathrooms
- 2
- Full-baths
- 1
- Half-baths
- 1
- Living Area
- 1,919
- Neighborhood
- Western Heights
- Garage Spaces
- 1
Property Description
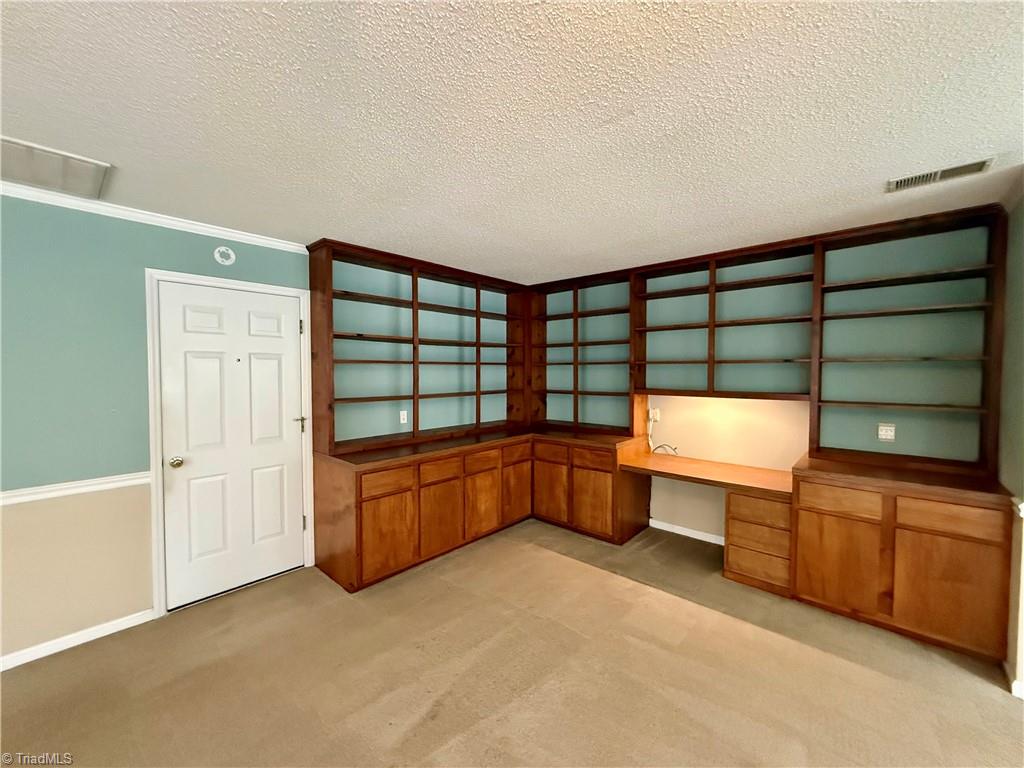
This well-appointed ranch-style home checks all the boxes! Featuring hardwood floors throughout most of the original living areas and a large den added in 1992 that includes a gas fireplace, it's designed for comfortable everyday living and effortless entertaining. The kitchen has granite countertops and an island. Also, the home is less than 1/4 mile to the Lexington Aquatic Park. Step outside to a spacious backyard with plenty of room for grilling, gathering with friends, working in one of 2 outdoor sheds, or simply relaxing and enjoying the outdoors, including the decorative pond. Recent updates provide added peace of mind, including a new roof (2025) and new water heater (2025). Whether you're a first-time buyer, looking to downsize, or simply searching for low-maintenance, one-level living, this move-in-ready home is one you won't want to miss!
/u.realgeeks.media/leonardcraverrealty/LCR_logo[1].jpg)
Additional Information
- Appliances
- Microwave, Dishwasher, Disposal, Free-Standing Range, Gas Water Heater
- Built Information
- Existing
- Cooling Type
- Central Air
- Fireplaces
- 2
- Flooring
- Carpet, Tile, Vinyl, Wood
- Garage Description
- Attached Garage
- Heating
- Forced Air, Electric, Natural Gas
- Heating Fuel
- Electric, Natural Gas
- Interior Features
- Ceiling Fan(s), Kitchen Island
- Land Description
- City Lot, Level
- Living Area
- 1,919
- Lot Description
- City Lot, Level
- Lot Dimensions
- 75 x 164 x 80 x 157
- Parking
- Driveway, Garage, Garage Door Opener, Attached
- Sewer
- Public Sewer
- Show Street Address
- Yes
- Subdivision
- Western Heights
- Water
- Public
- Water Heater
- Gas
- Year Built
- 1956
Mortgage Calculator
Listing courtesy of Pink Magnolia Realty. Contact: