8546 Hudson-James Road, Summerfield, NC 27358
- $780,000
- 4
- BD
- 3
- BA
- 2,375
- SqFt




- List Price
- $780,000
- Price Change
- ▼ $15,000 1789668534
- MLS#
- 1231198
- Status
- ACTIVE
- Type
- Single Family Residential
- Subtype
- Stick/Site Built
- Bedrooms
- 4
- Bathrooms
- 3
- Full-baths
- 3
- Living Area
- 2,375
- Lot Size
- 439,956
- Garage Spaces
- 4
Property Description
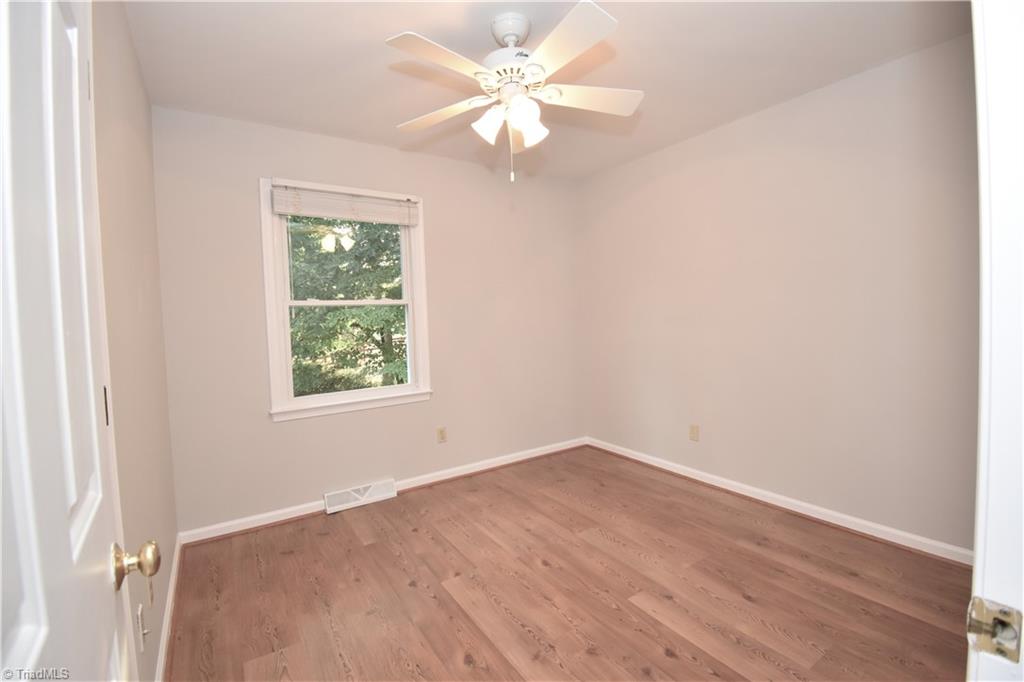
Welcome home to 8546 Hudson-James Rd. just outside of the Town of Summerfield (Guildford Co.) in the Northwest school district. This unique equestrian property features a 36X36, four stall barn w/ tack room, hay storage, power/water & covered storage totaling apx 67'X36'. Their are approximately 6 acres of fenced pasture w/ wood fencing. The pond is stocked & is shared with the neighbor. The back 3-4 acres of the property are woods. The split level home was built in 1994 & features 4 bedrooms w/ 2 primary bedrooms (main & upper level). The open concept kitchen has commanding views of the back yard, pond & barn. The main floor primary features a walk in closet & private access to the first floor bath. The second primary bedroom is on the upper level featuring a private en-site. Both guest bedrooms are on the upper level as well. The lower level features two offices & den. The garage features an unfinished in-law suite or would make a great office on the 2nd floor w/ separate septic tank
/u.realgeeks.media/leonardcraverrealty/LCR_logo[1].jpg)
Additional Information
- Acres
- 10.10
- Appliances
- Dishwasher, Double Oven, Free-Standing Range, Cooktop, Range Hood, Water Purifier, Electric Water Heater
- Built Information
- Existing
- Cooling Type
- Central Air
- Elementary School
- Stokesdale
- Exterior Features
- Remarks
- Fenced
- Yes
- Fencing
- Fenced, Partial
- Flooring
- Carpet, Laminate, Vinyl
- Foundation Basement
- Slab
- Garage Description
- Detached Carport, Detached Garage
- Heating
- Dual Fuel System, Heat Pump, Multiple Systems, See Remarks, Electric, Propane
- Heating Fuel
- Electric, Propane Gas
- High School
- Northwest
- Interior Features
- Built-in Features, Ceiling Fan(s), Dead Bolt(s), In-Law Floorplan, See Remarks
- Land Description
- Horses Allowed, Multi Zones, Partially Cleared, Partially Wooded, Pasture
- Living Area
- 2,375
- Lot Description
- Horses Allowed, Multi Zones, Partially Cleared, Partially Wooded, Pasture
- Lot Size
- 439,956
- Middle School
- Northwest Guilford
- Parking
- Carport, Driveway, Field, Garage, Gravel, Paved, Detached Carport, Detached
- Sewer
- Private Sewer, Septic Tank
- Show Street Address
- Yes
- Style
- Split Level
- Water
- Private, Well
- Water Heater
- Electric
- Year Built
- 1994
Mortgage Calculator
Listing courtesy of United Realty Group Inc. Contact: